
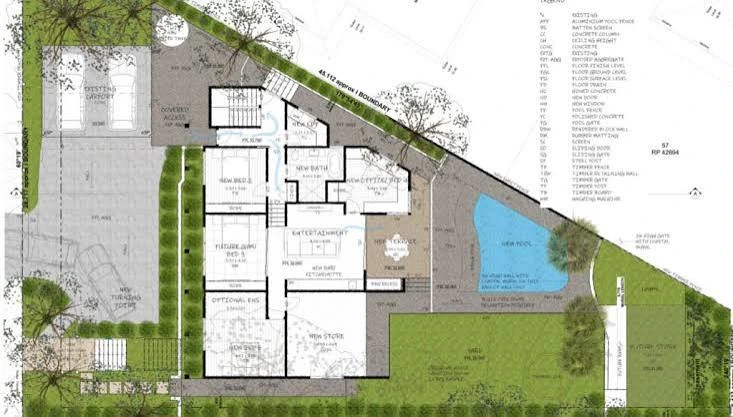
Most house plans begin to fall apart after 3-4 years when a family member’s job changes, a parent moves in with children or children leave home. By carefully establishing a number of critical structural and spatial determinations early in the design process of a custom home, most house plans can perform well over time.
Allocate the budget by permanence, not by visibility
While the budget may be distributed to the individual rooms of a house, a wiser way to spend the budget is based on how difficult something is to make changes to in the future as well as how difficult it will be to make additions or to complete remodeling in those areas of the home. The framing geometry, the location of the foundation and perimeter walls, the roof structure, the location of the stairs, the location of the plumbing and mechanical stacks and chases, all of these items are basically permanent and should be protected by reserving a larger portion of the budget for these items. The finishes, architectural treatment, cabinetry, etc. Are all not permanent in nature and can be upgraded at a later date.
You should remember that the permanent parts of your floor plan (the structural elements, the building envelope, systems) make up about two-thirds of the cost to construct a new home. The finishes comprise the remaining third. Thus, you can build cost effectively by protecting the expensive permanent elements of your floor plan and using most of your funds to complete the less expensive finishes. Often these can be updated many years later. But, once you have completed the ceiling height of a home, it can never be increased, even many years later, after the roof has been framed.
Build the contingency into the base number
8-12% is typical for a new construction contingency, with slopes or unusual site conditions adding more. Present this as part of the overall cost of the project to your client. They will find a way to spend it before you encounter your first surprise.
Design circulation before rooms
Identify all the daily paths of travel within your custom home. Outline the route that one would take from garage to kitchen with groceries in hand. Outline the path that one would take from their main bedroom to laundry. Also identify the path of travel that visitors would take from the front of the home to the bathrooms. How many rooms does a particular path go through?
The number of rooms that a particular path goes through determines how often a particular function will be invaded by other functions. Most of these invasions can only be resolved by finishes which will never be sufficient to remedy the problem. Therefore path resolution against grade prior to room size determination is typical for entry levels and garage placement on sloping sites, and anyone weighing that tradeoff should look closely at how teams building custom homes in Asheville NC settle the entry level first.
Plan for three household configurations
- The household as it exists at move-in, with current ages and current work patterns
- A peak-occupancy version, with more residents, visitors, or a live-in caregiver
- A reduced version, where two people occupy the house and the upper floor is used occasionally
In considering several alternative floor plans for a new custom home, a good floor plan would contain, 1) ground floor bedroom(s) with a full bath; 2) a separate area or zone(s) that can be closed off and cooled/heated as desired; and 3) at least one additional “function” room or space that serves little purpose and will remain to serve other purposes over time.
Choose details that stay serviceable
Manageability for generations to come. Ability to inspect. Ability to reach into. Ability to repair/replace with as few walls as necessary to tear.
| Decision | Lower first cost | Better long-term outcome | Why it matters |
| Roof overhangs | Minimal, 12 inches | 24 to 36 inches | Reduces wall and window water exposure |
| Mechanical location | Attic or crawlspace | Conditioned interior closet | Shorter duct runs, easier service access |
| Window specification | Builder-grade vinyl | Clad wood or fiberglass | Replacement is disruptive and costly |
| Interior walls | All load-bearing | Concentrated bearing lines | Allows future reconfiguration |
| Flooring | Multiple materials by room | One material across a level | Simplifies repair and later remodels |
Protect future flexibility with framing
Spreading the structural loads over only a few bearing lines may cost a little more for the main beams and the main headers, but walls can be easily opened up 15 years later without having to redesign the entire support system for the finishes. Run the conduit to the attic and the crawl spaces during the rough-in.
Sequence the schedule around decision deadlines
All decisions made too late in the design process cause delays in a custom project and require massive rework to incorporate into the design.
- Site evaluation, survey, and soils work before design begins in earnest
- Plan and structural design locked before permit submission
- Plumbing, electrical, and lighting layouts fixed before rough-in inspection
- Cabinetry and tile selected before drywall, since field dimensions drive fabrication
- Appliance and fixture orders placed early enough to clear lead times, which can run sixteen weeks or more
Linking the decisions to specific dates in the construction sequence (versus arbitrary calendar dates) will create a different psychological impression with the client. That a missed selection decision affects three other trades down the line will create a different impression than an open-ended list of decisions.
Test the plan before it is built
Walk the property with corner stakes in the ground. Get a feel for the views and for the amount of morning light that will fill the living areas. Drive up to the house and get a sense of circulation about the approach. Now measure your own furniture up against the full size plan of your proposed new home. If it all looks ok to a critical eye, under the correct sun angle, on the correct grade, then it will work for your clients 10 years on.