
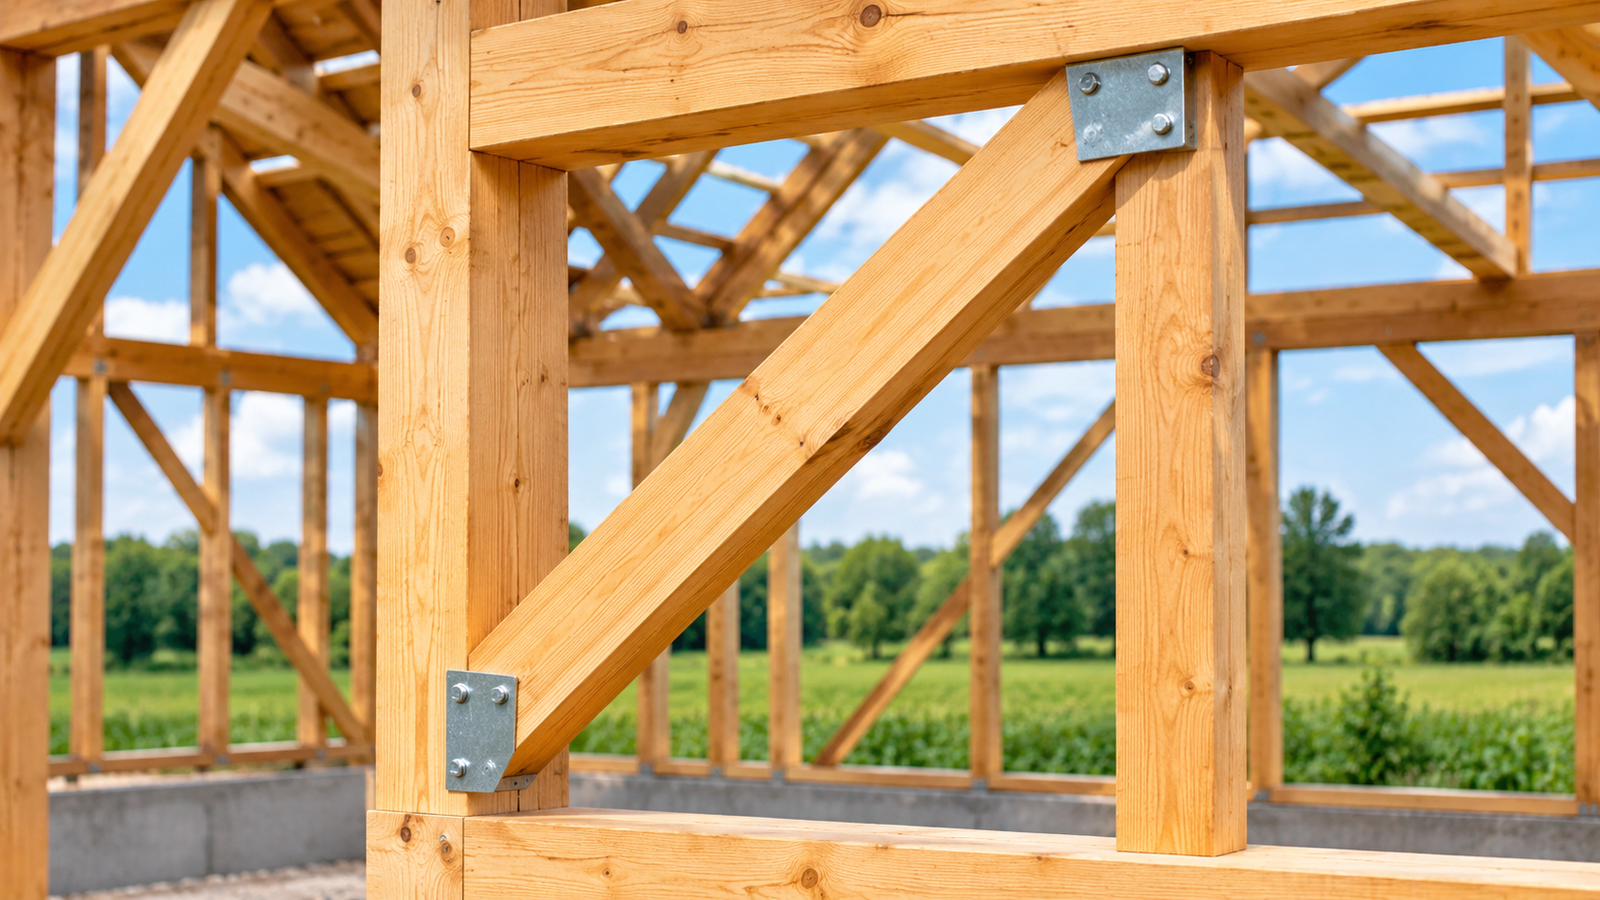
Windstrebe is an important structural component used in construction to improve stability and protect buildings against lateral forces caused by wind. The term comes from German construction terminology and generally refers to a diagonal brace or supporting member that helps strengthen a structural framework. Windstreben are commonly associated with timber framing, roof structures, and other building systems where resistance to sideways movement is essential.
Although windstrebe may appear to be a simple supporting element, its role in structural engineering is significant. Properly designed bracing helps distribute forces, reduce unwanted movement, and maintain the integrity of a building under changing environmental conditions. Understanding how a windstrebe works, where it is installed, and how it differs from other structural supports can help homeowners, builders, architects, and construction professionals make informed decisions.
What Is Windstrebe? Meaning and Definition
The German word Windstrebe combines two terms: “Wind,” meaning wind, and “Strebe,” meaning brace or strut. In construction, it generally describes a structural bracing member intended to resist wind-induced forces and contribute to the stability of a building or framework.
A windstrebe is often positioned diagonally between structural members. This arrangement allows the brace to help transfer lateral forces through the framework toward other supporting elements and ultimately into the building’s foundation.
Understanding the Structural Purpose of Windstrebe
Buildings experience different types of forces throughout their service life. Vertical loads arise from the weight of the structure, occupants, furniture, and other supported materials. Horizontal forces may result from wind, earthquakes, or other external actions.
A windstrebe primarily contributes to resistance against lateral movement. When wind pushes against a building, the structural framework may tend to sway or distort. Properly connected diagonal bracing helps limit this deformation by creating a more stable structural arrangement.
The effectiveness of the brace depends on its material, dimensions, orientation, connections, and integration with the overall structural system.
Why the Term Is Common in German Construction
Windstrebe is particularly relevant in German-speaking construction contexts, where timber-frame buildings and traditional carpentry systems have long used diagonal structural supports.
Related terms include Windverband (wind bracing system), Kopfband (diagonal knee brace), and Aussteifung (structural bracing or stiffening). These terms may describe related components or functions, but they are not always interchangeable.
The precise meaning of windstrebe can vary according to the structural arrangement and regional construction terminology.
History and Development of Windstrebe in Construction
Diagonal bracing has been used in construction for centuries. Before modern engineered materials and advanced structural calculations became available, builders relied on geometric arrangements and practical carpentry techniques to strengthen buildings against environmental forces.
Traditional timber-frame structures frequently incorporated diagonal members between vertical posts and horizontal beams. These braces helped prevent rectangular frames from changing shape when exposed to sideways pressure.
Windstrebe in Traditional Timber-Framed Buildings
Historic timber-framed buildings, particularly those found across Central Europe, often demonstrate the practical value of diagonal structural members.
In a basic rectangular frame, joints that permit rotation can allow the structure to deform sideways. Introducing a diagonal member creates a triangular arrangement, which is generally more resistant to changes in shape.
Traditional carpenters used carefully fitted timber connections, including mortise-and-tenon joints, to integrate braces into structural frames. The resulting construction combined practical engineering principles with established woodworking techniques.
Evolution Into Modern Structural Systems
As construction methods developed, diagonal bracing became part of increasingly sophisticated structural systems.
Modern buildings may use engineered timber, structural steel, reinforced concrete, or combinations of these materials. Engineers can evaluate the behavior of braces through structural analysis, material testing, and applicable building standards.
Today, the underlying principle remains familiar: properly arranged bracing helps transfer lateral forces and control structural deformation. However, modern designs must also consider connection strength, buckling, serviceability, durability, and the complete load path.
How Does Windstrebe Work?
A windstrebe works by helping a structural framework resist deformation when lateral forces act upon it. Its diagonal position is important because it allows horizontal movement to generate axial forces within the bracing member.
Depending on the structural arrangement and the direction of loading, a brace may experience tension, compression, or alternating forces.
Distribution of Wind Loads
When wind acts against a building, pressure and suction forces are transferred through surfaces such as walls and roofs.
These forces must travel through connected structural elements to reach supporting members and foundations. A windstrebe may form part of this load-transfer system by helping move forces between beams, columns, and other bracing components.
A properly designed structure requires a continuous load path. Installing a strong diagonal brace is not sufficient if its connections or surrounding structural members cannot safely transmit the forces.
The Importance of Triangular Geometry
Triangular geometry is a fundamental concept in structural stability.
A rectangular framework with flexible joints may change shape without requiring significant changes in the lengths of its members. Adding an effective diagonal brace restricts this movement because the diagonal distance between opposing corners must remain controlled.
This principle explains why diagonal bracing appears in timber frames, steel structures, roof trusses, towers, and many other engineering applications.
However, the performance of the system also depends on connection rigidity and member strength. Geometry alone does not guarantee adequate structural capacity.
Resistance to Tension and Compression
A windstrebe may be designed to carry tensile forces, compressive forces, or both.
Tension members resist pulling forces, while compression members resist pushing forces. Compression braces require particular attention because slender structural members may buckle before reaching their material’s full compressive strength.
Some steel bracing systems use tension-only members arranged so that different braces become effective under opposite loading directions. Timber braces and other structural members may behave differently depending on their connections and configuration.
These distinctions make professional structural design essential for load-bearing applications.
Different Types of Windstrebe Used in Buildings
Windstreben can be categorized according to their material, location, and structural arrangement. The most appropriate design depends on the building’s construction system and the forces it must resist.
Timber Windstrebe
Timber windstreben are commonly associated with traditional timber framing, wooden roof structures, and certain modern timber buildings.
They may be manufactured from solid structural timber or suitable engineered wood products. Their performance depends on the wood grade, moisture conditions, cross-sectional dimensions, and connection details.
Timber braces can be visually attractive in exposed-frame construction. However, structural suitability must be determined through engineering rather than appearance alone.
Steel Windstrebe
Steel diagonal braces are used in a wide variety of structural applications, including industrial buildings, steel frames, and certain roof and wall bracing systems.
Steel offers high strength and can be manufactured into different profiles, such as rods, angles, tubes, and other structural sections.
The choice of steel member depends on whether the brace must resist tension, compression, or both. Corrosion protection, connection detailing, and potential buckling must also be considered.
Roof Wind Bracing
Roof structures require appropriate bracing to transfer lateral loads and maintain stability.
Depending on the roof design, diagonal braces may work alongside roof diaphragms, trusses, purlins, and other structural elements.
Not every roof uses a separate member specifically identified as a windstrebe. Some designs rely on sheathing, engineered bracing systems, or other methods to provide the necessary resistance.
Wall and Frame Bracing
Diagonal braces can also be installed within wall frames and between columns and beams.
These arrangements are particularly useful when a structural frame requires additional resistance against sideways deformation.
The placement of braces must account for openings, architectural requirements, foundation connections, and the overall structural design.
Main Applications of Windstrebe in Construction
Windstrebe has several practical applications in buildings and other structural frameworks. Its primary purpose is to contribute to stability, although the specific function changes according to the structural system.
Residential Buildings and Timber Houses
In residential construction, diagonal bracing may be incorporated into timber frameworks to help maintain structural alignment.
Traditional timber houses often feature visible diagonal members, while modern timber buildings may use concealed braces or structural sheathing systems.
The chosen approach depends on architectural requirements, structural calculations, and the building method.
Roof Construction and Supporting Frameworks
Roof structures are exposed to wind pressure, suction, and other forces that can affect their stability.
Diagonal bracing may be used to stabilize selected roof members and help transfer forces to supporting walls or frames.
The effectiveness of this arrangement depends on the complete roof-bracing system rather than any individual member.
Agricultural and Industrial Buildings
Barns, storage facilities, workshops, and industrial structures may incorporate diagonal bracing in their frames.
Buildings with large open interior spaces often require carefully designed lateral-force-resisting systems. Braces can provide an efficient means of transferring horizontal loads while allowing the main structural framework to support the roof and other components.
However, brace placement must be coordinated with doorways, machinery, access routes, and operational requirements.
Pergolas, Sheds, and Outdoor Structures
Smaller outdoor structures may also benefit from diagonal bracing.
Pergolas, timber shelters, and sheds can experience lateral movement when exposed to wind, particularly if their posts and beams are connected with relatively flexible joints.
Suitable bracing can improve stability, but it must be combined with adequate anchoring and foundations. Adding diagonal supports cannot compensate for an improperly secured structure.
Windstrebe vs Other Structural Bracing Systems
Windstrebe is one of several terms associated with structural bracing. Understanding the differences helps clarify its role within a building.
| Structural element | Primary function | Typical application | Important consideration |
|---|---|---|---|
| Windstrebe | Helps resist lateral forces through bracing | Timber frames, roofs, structural frameworks | Requires suitable member and connection design |
| Windverband | Provides coordinated wind bracing across a structural system | Roofs, walls, industrial buildings | Must establish a complete load path |
| Kopfband | Stiffens a connection between structural members | Traditional timber post-and-beam construction | Effectiveness depends on joint details |
| Cross bracing | Uses intersecting diagonal members to resist lateral forces | Steel frames, towers, wall bays | Member behavior depends on load direction |
| Shear wall | Resists in-plane lateral forces through a wall assembly | Timber, concrete, and steel buildings | Requires adequate sheathing or wall construction and anchorage |
Windstrebe and Windverband
The terms windstrebe and windverband are closely related but describe different concepts.
A windstrebe generally refers to an individual bracing member. A windverband refers to a bracing arrangement or system that helps stabilize a structure against wind forces.
A windverband may contain multiple braces, connecting members, and anchorage components. Its effectiveness depends on how these elements work together.
Windstrebe and Cross Bracing
Cross bracing typically consists of two diagonal members arranged in an X-shaped pattern.
A single diagonal windstrebe may provide lateral resistance within a frame, but its performance can differ according to the direction of loading and whether the member can safely resist both tension and compression.
Cross-braced systems may be designed to provide resistance under loading from opposite directions, although their actual behavior depends on the member types and connection details.
Neither arrangement is universally superior. Structural engineers select the configuration according to the project’s requirements.
Benefits of Using Windstrebe in Structural Design
Properly designed windstreben can provide several benefits, particularly in frameworks that require additional lateral stability.
Improved Structural Stability
One of the main advantages of diagonal bracing is its ability to reduce unwanted movement in a structural frame.
By restricting deformation, windstreben can help structural members maintain their intended positions under lateral loading.
This contribution is especially important in systems where the main beam-and-column connections do not provide sufficient resistance against sideways movement.
Efficient Use of Structural Materials
Diagonal bracing can be an efficient way to resist lateral forces because members often transfer loads primarily through axial tension or compression.
In suitable designs, this can reduce the need for more complex moment-resisting connections or larger structural members.
However, material efficiency depends on the complete structural system. Bracing may also introduce additional connection costs, construction requirements, and architectural limitations.
Versatility Across Building Types
Windstreben can be incorporated into different structural materials and construction methods.
They may be visible architectural features in traditional timber buildings or concealed structural components in modern construction.
Their versatility makes diagonal bracing relevant to both small-scale building projects and larger engineered structures.
Contribution to Long-Term Performance
Effective bracing can help control structural deformation and reduce movement that might otherwise affect connected building components.
This may contribute to improved serviceability and structural performance over time.
Nevertheless, long-term reliability also requires suitable materials, moisture protection, corrosion resistance, maintenance, and compliance with structural design requirements.
Limitations and Challenges of Windstrebe
Despite its benefits, windstrebe is not suitable for every structural situation. Its limitations must be evaluated before installation.
Dependence on Connection Strength
A brace cannot perform its intended function without adequate connections.
Bolts, screws, welds, plates, traditional timber joints, and other fastening methods must be capable of transferring the required forces.
Poorly designed connections may fail even when the brace itself has sufficient strength.
Potential Buckling Under Compression
Compression members can become unstable under certain loading conditions.
Long, slender braces are particularly susceptible to buckling. Their capacity depends on factors such as effective length, cross-sectional properties, material stiffness, and support conditions.
This is why structural calculations must consider more than the nominal strength of the chosen material.
Architectural and Space Restrictions
Diagonal braces may interfere with windows, doors, walkways, or usable interior space.
In buildings with large openings, alternative lateral-force-resisting systems may be more appropriate.
Architectural planning and structural design should therefore be coordinated early in a project.
Material Deterioration
Timber braces can be affected by excessive moisture, fungal decay, and insect damage under unfavorable conditions.
Steel braces may experience corrosion if they are not adequately protected for their environment.
Regular inspection and appropriate maintenance help preserve structural performance, particularly in exposed or demanding conditions.
How to Choose and Install the Right Windstrebe
Selecting a suitable windstrebe requires an understanding of the building’s structural arrangement, material properties, and expected loading conditions.
Because diagonal braces can be load-bearing elements, their design should be evaluated by a qualified structural engineer or other appropriately authorized construction professional.
Assess the Structural Requirements
The first step is to identify the forces that the building must resist.
Relevant considerations may include building height, exposure to wind, roof geometry, structural materials, and the arrangement of walls and frames.
Applicable building codes and local design standards establish requirements for evaluating these conditions.
A brace that appears adequate in one building may be unsuitable in another because the load paths and structural demands are different.
Select Appropriate Materials
Material selection should reflect the intended structural function and environmental conditions.
Structural timber must have suitable strength properties and moisture characteristics. Steel members require appropriate grades, profiles, and protection against corrosion.
The dimensions and properties of each member must be established through structural design rather than visual estimation.
Plan Connections and Load Paths
The installation arrangement is as important as the brace itself.
A windstrebe must connect to structural members capable of receiving and transferring the resulting forces. Those forces must then continue through the supporting structure to appropriate foundations or anchors.
Without this continuous load path, local reinforcement may provide little overall benefit.
Ensure Professional Installation
Installation should follow approved structural drawings and relevant construction specifications.
Incorrect brace positioning, inadequate fastening, damaged materials, or unauthorized changes can compromise performance.
Existing buildings require particular care because adding or removing bracing may change how forces travel through the structure.
Load-bearing modifications should not be carried out without an appropriate structural assessment.
Safety, Maintenance, and Building Standards
Windstreben are structural components, so safety and compliance are essential throughout their service life.
In Germany and other European jurisdictions, structural design commonly involves applicable Eurocodes and national provisions. For example, EN 1991-1-4 addresses wind actions, while EN 1995 and EN 1993 address relevant aspects of timber and steel structural design, respectively.
The exact standards and legal requirements depend on the country, project, material, and adopted national rules.
Regular Inspection of Structural Braces
Structural braces should be inspected when signs of damage or unusual movement appear.
Visible cracking, loose connections, corrosion, timber decay, or deformation may indicate a need for professional assessment.
Not every visible crack or surface defect represents structural failure, but significant changes should not be ignored.
Inspection frequency should reflect the building’s age, exposure conditions, structural importance, and maintenance requirements.
Avoiding Common Installation Mistakes
A common misconception is that any diagonal piece of timber or steel automatically improves structural safety.
In reality, an improperly positioned brace may provide limited resistance, while unsuitable connections can introduce additional weaknesses.
Removing an existing brace to create more space can also be dangerous if that member contributes to the building’s lateral stability.
Any proposed alteration should be reviewed in the context of the complete structural system.
Understanding Windstrebe and Earthquake Resistance
Although diagonal bracing can contribute to resistance against lateral forces, wind-resistant construction and earthquake-resistant design are not identical.
Seismic design must consider cyclic loading, ductility, energy dissipation, connection behavior, and other requirements that may differ from those used for wind loading.
A windstrebe designed only for wind resistance should not automatically be assumed suitable for seismic applications.
Frequently Asked Questions About Windstrebe
1. What does windstrebe mean in English?
Windstrebe is a German construction term that generally translates to “wind brace” or “wind bracing member.” It refers to a structural support, often positioned diagonally, that helps resist lateral forces and stabilize a framework.
2. Where is a windstrebe commonly used?
Windstreben are commonly associated with timber-framed buildings, roof structures, wall frames, and other structural systems requiring diagonal bracing. Similar components are also used in steel construction and smaller outdoor structures.
3. Is a windstrebe necessary in every building?
No. Buildings require suitable resistance against lateral forces, but that resistance does not always come from individual diagonal braces. Some structures use shear walls, rigid frames, diaphragms, or other engineered systems instead.
4. Can a windstrebe be made from wood or steel?
Yes. Both timber and steel can be used for structural bracing. The appropriate material depends on the structural loads, environmental conditions, connection design, and building requirements. Each material has different strength, stiffness, and durability characteristics.
5. Can an existing windstrebe be removed or replaced?
An existing windstrebe should not be removed or replaced without professional evaluation. It may be an essential part of the building’s structural stability system. A qualified structural professional can determine whether an alternative support arrangement is required.
Conclusion
Windstrebe is an important concept in structural construction, particularly in timber framing and systems that use diagonal bracing to resist lateral forces. Although the term originates from German building terminology, the underlying engineering principle is widely applied across different construction methods. By helping control sideways deformation and transfer forces through a structural framework, properly designed windstreben contribute to the stability and performance of buildings.
Understanding the meaning, applications, advantages, and limitations of windstrebe is useful for anyone involved in building design, renovation, or maintenance. However, the effectiveness of a brace depends on much more than its diagonal shape. Material properties, connection strength, structural geometry, and a continuous load path must all be considered. For this reason, the safest and most reliable approach is to treat windstrebe as part of an engineered structural system rather than an isolated supporting element.